




Search keywords:
product name, product type, model number,
test method, manufacturer, technique, application
-
Cone Calorimeter
The import of American VTEC, cone calorimeter ultra high cost performance
more
-
Digital Elmendorf Tearing Tester
Pendulum method test material tear strength, operating more simple, more accurate data
more
-
ZwickiLine Materials testing machines
Top of the world's leading universal material testing machine
more
Fully Automatic Joint and Disassembly Force Tester
BACK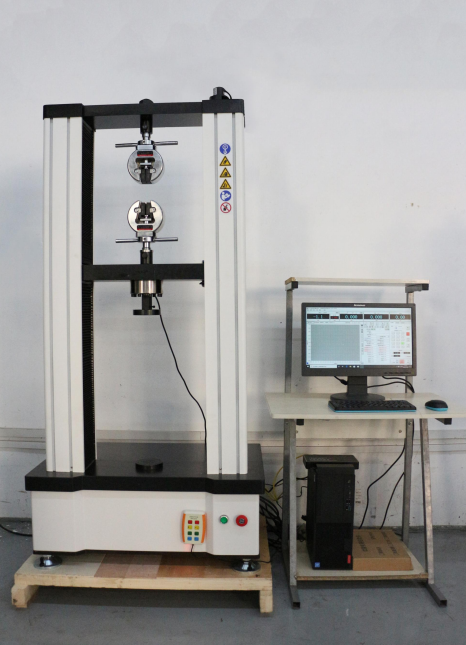


Standards:
Applications:
This machine is mainly used for testing the assembly engagement force and disassembly separation force (tensile/compressive force) of various finished products, components, plastic parts, metal connectors, medical device joints, packaging components, and other products. It is designed to evaluate the opening and closing durability, assembly/disassembly force, and structural strength of snap-fit structures, rotating shafts, and hinge mechanisms.It is an essential testing instrument for quality control, incoming inspection, physical property testing, mechanical performance research, and material development.With additional fixtures, the machine can also perform compression and bending tests. It features digital display of test force, continuously adjustable test speed, automatic stop after specimen breakage, peak force holding function, and other functions.
Product Information:
 Functions and Features
Equipped with a high-precision, fully digital speed control system and precision reduction gearbox, which drives the precision ball screw mechanism to perform testing. The test speed can be adjusted over a wide range, ensuring low noise operation, smooth running, and stable performance during the testing process.
The universal joint adopts a cross-pin structure and is equipped with an angle limitation function. On one hand, it facilitates specimen clamping and ensures testing concentricity; on the other hand, it effectively reduces the influence of irregular specimens on the force sensor.
The machine adopts an easy operation mode with a LCD display for real-time monitoring. The display interface can show the test method selection interface, test parameter setting interface, test operation and result display interface, and curve display interface, providing convenient and efficient operation.
The machine allows fast and slow adjustment of the crosshead movement during specimen clamping and is equipped with overload protection and other safety protection devices.
With an optional computer interface, the machine can be connected to a computer for test process control, data storage, and printing of test results.
Main Technical Parameters
|
No. |
Parameter |
Specification |
|
1 |
Maximum Test Force |
2000 N |
|
2 |
Force Measuring Range |
50–2000 N |
|
3 |
Test Stroke |
0–300 mm (including fixtures) |
|
4 |
Displacement Resolution |
0.01 mm |
|
5 |
Test Speed Range |
0.1–500 mm/min, with adjustable upward, downward, and testing speeds |
|
6 |
Stop Mode |
Automatic stop after specimen breakage |
|
7 |
Control Method |
Fully automatic computer control system with software-based program setting; multiple test programs can be stored |
|
8 |
Drive System |
Servo motor |
|
9 |
Transmission System |
Ball screw drive |
|
10 |
Display Method |
Computer display (English interface) |
|
11 |
Automatic Stop Protection Device |
① Upper and lower travel limit protection device ② Maximum capacity overload protection |
|
12 |
Data Output |
Real-time curve plotting by computer; displays average force, displacement value, real-time value, maximum value, breaking force, elongation, break point ratio, and test date |
|
13 |
Functions |
Cyclic assembly/disassembly force test, single-point breaking force test, continuous holding force test |
|
14 |
Printing Items |
Maximum value, breaking force, break point ratio, test date |
|
15 |
Standard Configuration |
One set of product-standard fixture included (excluding special-purpose tooling) |
Function Introduction
Automatically calculates the corresponding force value based on displacement.
Automatically switches to the appropriate measuring range according to the test force level, ensuring the accuracy of measurement data.
Automatic Display:
During the entire testing process, the system displays the real-time test force, peak force, and test status.
Automatic Control:
After inputting the test parameters, the system can automatically complete the entire testing process.
Breakage Detection:
After specimen breakage, the moving crosshead automatically stops moving.
Limit Protection:
Equipped with dual limit protection functions, including mechanical limit protection and software-controlled travel limit protection.
Software Introduction
High-Precision Force Sensor:
Measuring range: 0–2000 N.
Force measurement accuracy: within ±1%.
Main Controller:
The main controller adopts a 32-bit ARM processor, with processing performance reaching the level of a Pentium-class general-purpose computer. Compared with traditional measurement and control systems, the overall performance is significantly improved, providing faster calculation speed and higher control accuracy.
Drive System:
Servo motor and precision ball screw drive system.
Control System:
Provides precise speed control within the range of 0.1–500 mm/min. Equipped with fast coarse adjustment and slow fine adjustment functions. After testing, the system can automatically return to the original position and automatically save test data.
Data Transmission Method:
RS232 communication interface
Display Method:
Test results are displayed on the computer screen through WIN-XP testing software.
Testing Software Functions:
The test interface software supports multiple control modes, including:
Constant speed control mode
Constant displacement control mode
Constant load control mode (with adjustable holding time)
Constant load increase rate control mode
Constant stress increase rate control mode
Constant strain increase rate control mode
Multi-stage control mode
These functions can meet various testing requirements.
Safety Devices:
Equipped with:
Overload emergency stop device
Upper and lower travel limit protection device
Automatic breakpoint stop function
