





What Should You Know Before Using a Computer Controlled Memory Impact Tester?
2026/09/20
Share:

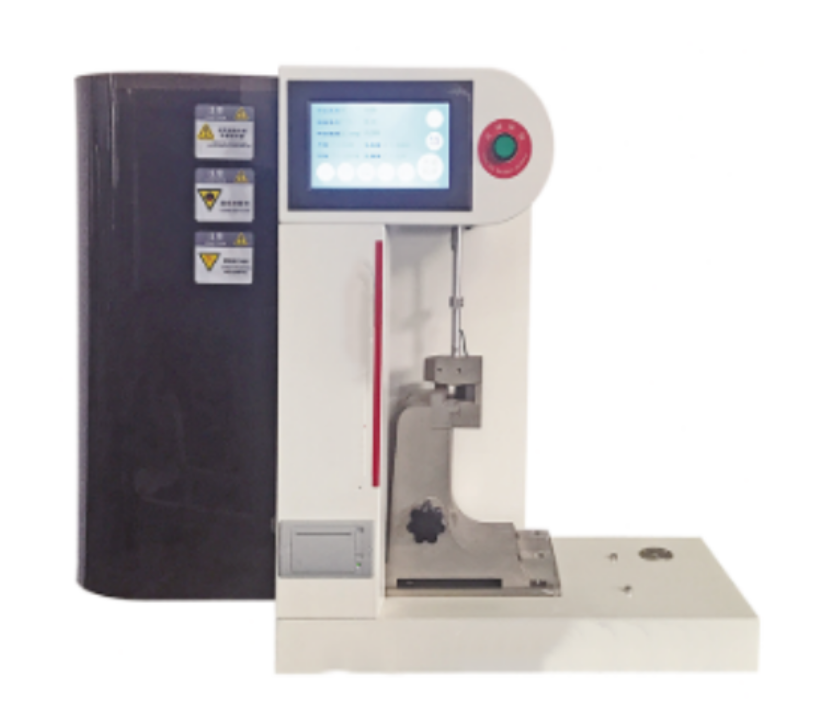
Working Principle of the Computer-Controlled Pendulum Impact Testing Machine
The Computer-Controlled Pendulum Impact Testing Machine operates based on the law of conservation of energy. Its basic operating process involves releasing a pendulum of a specified mass from an initial height, allowing it to fall freely and impact a specimen supported as either a simply supported beam (Charpy impact test) or a cantilever beam (Izod impact test). Using a high-precision photoelectric encoder or angular sensor, the equipment measures the difference in the pendulum's swing angle before and after impact in real time, thereby accurately calculating the energy absorbed by the specimen during fracture, known as impact absorption energy, measured in joules (J).
Compared with traditional equipment, its computer-controlled functionality is reflected in the digitalization and automation of the entire testing process. The system typically consists of a high-performance industrial computer (host computer) working in coordination with a PLC (Programmable Logic Controller, lower-level controller). The PLC is responsible for precisely controlling the automatic raising, positioning, release, and braking of the pendulum, while the computer handles data acquisition, processing, and result display. This architecture not only eliminates errors caused by manual operation but also achieves a high level of data repeatability.
Some high-end models are equipped with high-speed load sensors capable of capturing force–displacement or force–time curves during the impact process. These measurements provide detailed insights into the analysis of crack initiation energy, crack propagation energy, and fracture mechanisms in materials.
Key Technical Advantages of the Computer-Controlled Pendulum Impact Testing Machine
High Precision and High Stability: The equipment adopts a high-rigidity main frame structure. For example, a machine body made from integral ductile iron casting can effectively suppress vibration and deformation during impact, ensuring consistent and repeatable testing conditions. At the same time, it is equipped with a high-precision angle sensor with a resolution of up to 0.03°, enabling fine sampling of the pendulum's motion and allowing the measurement results to more accurately and realistically reflect the mechanical response and performance of materials under actual impact conditions.
Fully Automated Testing Process: The equipment features multiple automated functions, including automatic pendulum raising, automatic centering, automatic impact, and automatic reset. Once specimen installation has been confirmed, the system can continuously complete the testing sequence according to the preset procedure. This design significantly reduces operator workload and manual intervention, minimizes errors caused by differences in operation, and substantially improves the efficiency and consistency of batch testing.
Powerful Data Analysis Capabilities: The dedicated software can automatically calculate key parameters such as impact toughness, generate comprehensive test reports, and classify and manage historical test data. It can also plot energy–time curves to provide an intuitive representation of energy variations throughout the impact process. Some models also support self-diagnosis and calibration reminder functions, continuously monitoring sensor status and mechanical component operation to maintain measurement accuracy and operational reliability during long-term use.
Enhanced Safety: The machine is equipped with a fully enclosed or semi-enclosed high-strength protective guard, effectively preventing specimen fragments from being ejected during impact fracture. In addition, a safety interlock is provided so that when the protective door is opened, the machine automatically enters a locked state and prevents the impact operation from starting. This combination of structural protection and control logic helps reduce the risk of injury during high-speed impact testing.
Application Fields and Testing Items of the Computer-Controlled Pendulum Impact Testing Machine
The Computer-Controlled Pendulum Impact Testing Machine is widely used to evaluate the performance of various materials, including metals such as carbon steel, alloy steel, and aluminum alloys, as well as plastics, composites, and safety protection components. It is an important testing tool in material research and development, process optimization, and quality control. Major testing applications include:
Charpy Pendulum Impact Test: By measuring the impact absorption energy of V-notch or U-notch specimens during impact, this test is used to evaluate the impact toughness of metallic materials. It is a classic standardized test method for studying the ductile-to-brittle transition behavior of metals.
Izod Pendulum Impact Test: This method is commonly used for non-metallic materials such as plastics and composites. An impact load is applied to a cantilever specimen, and its impact strength is measured to evaluate the material's resistance to failure under high-speed impact conditions.
Determination of Ductile-to-Brittle Transition Temperature: A series of impact tests are conducted at different temperatures. Based on the test results, an impact energy–temperature curve is plotted to determine the transition behavior of the material from a ductile to a brittle state as temperature decreases, thereby establishing the safe operating temperature limit of the material under low-temperature conditions.
Dynamic Fracture Behavior Analysis: A high-frequency data acquisition system can continuously record the impact process. By analyzing variations in parameters such as force, energy, and displacement, the tester provides deeper insight into crack initiation, crack propagation, and final fracture under high-speed impact loading.
Overall, the Computer-Controlled Pendulum Impact Testing Machine, with its high precision, high level of automation, and comprehensive data capabilities, has become an important testing tool in materials science, quality control, failure analysis, and product development. It not only provides conventional impact toughness values but can also reveal dynamic fracture behavior through process curves, providing multidimensional scientific data for evaluating material safety, reliability, and process suitability under impact loading.
Previous: How Does a Helmet Xenon Aging Tester Evaluate Helmet Weathering Resistance?
N e x t : the last page
