





What is the MCD Metal Scratch Tester?
2026/07/08
Share:

The Metal Scratch Tester is a testing instrument widely used in the fields of materials science, engineering technology, and quality control. It is primarily designed to measure the resistance of metal materials against scratching or indentation, thereby evaluating key performance characteristics such as material hardness, wear resistance, and coating quality.This article will introduce the equipment from the following aspects, aiming to provide useful information and help readers gain a better understanding of its functions and applications.
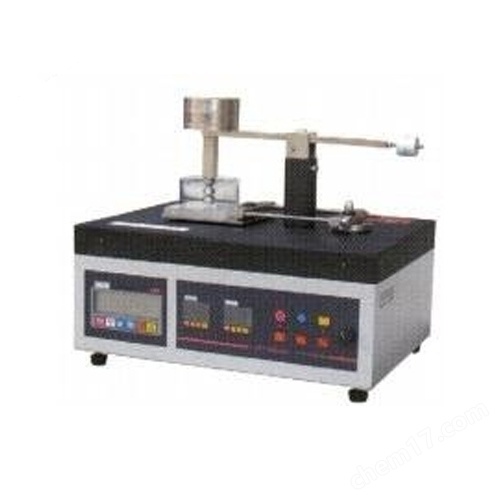
Working Principle of the Metal Scratch Tester
The Metal Scratch Tester performs quantitative evaluation of metal materials by simulating the scratching process that occurs during actual use. During testing, the instrument moves across the metal surface at a constant speed while simultaneously recording key parameters such as scratch depth, scratch width, and scratch morphology.
These measured data can reflect important properties of metal materials, including hardness, toughness, and coating adhesion strength, providing reliable technical support for material development, performance evaluation, and quality control.
Application Scenarios of the Metal Scratch Tester
Material Research and Development
During the development of metal materials, the scratch tester helps researchers evaluate the wear resistance, hardness, and coating performance of different materials. The obtained test results provide valuable guidance for optimizing material formulations, surface treatments, and manufacturing processes.
Quality Control
In the production process, the Metal Scratch Tester can be used to monitor critical quality indicators such as coating performance and surface hardness in real time. This ensures that manufactured products meet required quality standards and improves consistency during mass production.
Failure Analysis
When metal materials or protective coatings experience failure phenomena such as wear, peeling, or delamination, the scratch tester can help analyze the underlying causes of failure. The test results provide an important basis for improving product design, material selection, and manufacturing processes.
Operating Procedure of the Metal Scratch Tester
The core testing process of the Metal Scratch Tester consists of the following steps: sample fixation → stylus selection and calibration → load, speed, and scratch length setting → scratch test execution → microscopic evaluation.
During operation, key factors such as a clean testing environment, intact stylus condition, accurate loading control, and avoidance of vibration interference must be carefully maintained to ensure reliable test results.
1. Operating Procedure
Sample Preparation and Fixation
Clean the surface of the specimen and securely fix it on the testing platform. Ensure that the test surface is level, stable, and free from movement during testing.
Stylus Selection and Calibration
Select an appropriate stylus according to the hardness and characteristics of the material, such as a diamond or tungsten carbide stylus. The cone angle is typically 120° or another specified angle depending on the testing requirements. Adjust the stylus height so that the tip lightly contacts the specimen surface, and calibrate the balance arm or sensor to the zero position.
Parameter Setting
Set the required testing parameters, including:
Test load: constant or progressive loading, such as 0.03 N–100 N
Scratch speed: typically 1–100 mm/min
Scratch length and spacing
Loading rate and cycle numbers for automated testing models
For progressive load testing, the load can be gradually increased during the scratch process to determine the critical failure point of coatings or surface layers.
Test Execution
Start the instrument, and the stylus moves across the specimen surface at a controlled speed under the preset load. During the test, the system applies a controlled scratching force to create a standardized scratch track.
In some testing methods, the load is continuously increased until coating failure occurs.
Result Observation and Evaluation
The scratch morphology is analyzed using optical microscopy, laser confocal microscopy, or acoustic emission detection systems. Failure characteristics such as cracking, peeling, delamination, and substrate penetration are identified.
Important evaluation parameters, including critical load values, scratch width, and failure modes, are recorded for material performance analysis.
2. Key Operating Precautions
Environmental Requirements
The tester should be installed away from strong vibration sources, strong magnetic fields, and moving metal objects. Laboratory temperature and humidity should remain stable, and airflow disturbances should be minimized to prevent interference with micro-level load accuracy.
Equipment Condition
Before testing, allow the instrument to warm up and check the sharpness and wear condition of the stylus. A worn or damaged stylus may lead to inaccurate test results. The loading system should be regularly calibrated using standard reference blocks to maintain measurement accuracy.
Operating Standards
Apply appropriate clamping force to prevent specimen deformation.
Maintain a constant loading rate during progressive load testing.
For conductive coating tests, ensure reliable electrical contact between the specimen and the testing system.
Safety Protection
Do not touch moving mechanical components during operation.
Disconnect power before replacing the stylus.
Pay attention to potential specimen fragmentation or particle splashing risks during high-load testing.
Following standardized operating procedures ensures that the Metal Scratch Tester provides accurate, repeatable, and reliable evaluation data for material hardness, coating adhesion, and surface durability analysis.
Importance of the Metal Scratch Tester
The importance of the Metal Scratch Tester in materials science and industrial manufacturing is mainly reflected in its comprehensive and in-depth evaluation of material surface properties. By simulating extreme contact conditions, the instrument reveals the microscopic behavior of materials during dynamic friction processes, providing essential data support for improving product durability, reliability, and safety.
1. A Key Tool for Evaluating Coating Adhesion Strength
In the metal processing and surface treatment industries, the bonding strength between a coating and its substrate directly determines the service life of a product. By gradually increasing the applied load until coating failure occurs, scratch testing can accurately determine the critical load value of a material, thereby evaluating the quality and stability of the coating process.
This quantitative analysis helps researchers optimize coating deposition parameters and ensures that coatings will not peel off or crack under external forces during actual applications.
2. An Essential Instrument for Studying Wear Resistance Mechanisms
Metal cutting tools and sliding components are subjected to complex stress conditions during operation. Scratch testing can reproduce the deformation behavior of materials under relative motion conditions.
By analyzing plastic deformation, crack propagation, and material removal mechanisms along the scratch track, engineers can gain a deeper understanding of material responses under coupled thermal-mechanical effects. This provides theoretical support for the development of new alloys and composite materials with improved wear resistance and thermal stability, ultimately enhancing the performance of cutting tools and mechanical components.
3. Critical Role in Quality Control and Standardized Production
The Metal Scratch Tester provides a standardized evaluation method for comparing differences in surface hardness and toughness among different material batches or products from different suppliers.
By identifying potential defects, such as the influence of microcracks or internal inclusions on surface integrity, enterprises can eliminate non-conforming products at an early stage and reduce scrap rates during subsequent processing. This preventive quality control approach effectively ensures product consistency and reliability while minimizing recall risks caused by surface failures.
4. Improving the Efficiency of New Material Development
During the transition of new materials from laboratory research to mass production, rapid screening of candidate materials with excellent surface durability is a critical step.
The scratch testing method is relatively simple to operate and provides intuitive results, which can accelerate the iterative optimization process of material formulations. This helps enterprises develop innovative products with superior surface performance more quickly and maintain competitiveness in increasingly demanding markets.
Key Considerations When Selecting a Metal Scratch Tester
1. Testing Accuracy
When selecting a Metal Scratch Tester, testing accuracy should be considered as a primary factor. High-precision instruments can provide more reliable test results, enabling more accurate evaluation of material performance.
2. Testing Range
Different models of Metal Scratch Testers are suitable for materials with different hardness levels and thicknesses. During selection, the appropriate testing range should be determined according to actual application requirements.
3. Instrument Stability
A stable Metal Scratch Tester can provide more reliable and repeatable test results. When purchasing, attention should be paid to factors such as structural design, manufacturing quality, and materials used in the equipment.
4. After-Sales Service
High-quality after-sales service ensures timely technical support and maintenance assistance throughout the equipment’s service life. When selecting a supplier, enterprises should consider manufacturers with reliable technical support and comprehensive service capabilities.
Conclusion
As an important material testing instrument, the Metal Scratch Tester plays a significant role in materials science, engineering technology, and quality control. By understanding its working principles, application fields, and key purchasing considerations, users can select equipment that better meets their specific requirements and provides strong support for research, development, and industrial production.We sincerely welcome your inquiries or direct contact. Our professional team is ready to provide more detailed product information and technical solutions to meet your testing needs.
Previous: What is an airflow conditioning environmental chamber?
N e x t : the last page
