





What is a large-area 3D optical surface profilometer?
2026/07/20
Share:

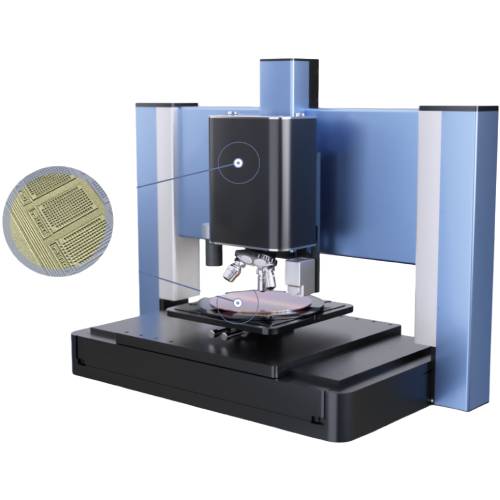
Working Principle of 3D Optical Surface Profilometer
The core working principle of a 3D Optical Surface Profilometer is based on technologies such as optical interferometry, focus detection, and structured light projection. By capturing the optical signals reflected or scattered from the surface of an object and combining them with computer image processing algorithms, the instrument reconstructs the three-dimensional surface topography data of the measured object. Currently, the mainstream measurement technologies are mainly divided into two categories.
The first category is based on the white light interferometry principle. Utilizing the coherence characteristics of white light, the light source is divided into two beams: one beam is directed onto the surface of the test sample, while the other beam is directed onto a reference plane. After reflection, the two beams generate interference fringes. By detecting the displacement and distribution pattern of the interference fringes, the height information of each point on the sample surface can be calculated, thereby reconstructing the three-dimensional surface topography. This principle is suitable for high-precision microscopic surface morphology measurement, with resolution reaching the nanometer level.
The second category is based on the structured light projection principle. A projector projects structured light with specific patterns onto the surface of the test sample. The projected patterns become distorted due to surface variations and irregularities. A camera captures the distorted patterns, and the three-dimensional coordinates of each surface point are calculated using the triangulation method. This principle offers high measurement speed and is suitable for large-area surface topography measurement with medium to low precision requirements.
Regardless of the measurement principle adopted, the instrument requires the coordinated operation of the optical system, image acquisition system, and data processing system to convert optical signals into accurate three-dimensional data, enabling quantitative analysis of surface morphology.
Functions of 3D Optical Surface Profilometer
The core function of a 3D Optical Surface Profilometer is to achieve accurate measurement and analysis of the three-dimensional surface topography of objects. Its main functions can be divided into four categories:
1. Basic Measurement Function
The instrument can quickly capture the three-dimensional coordinate data of the sample surface and generate various visualization results, including 3D surface topography maps, 2D profile curves, and grayscale images, providing an intuitive representation of surface characteristics such as unevenness, texture, and defects. The measurement range can cover from the micrometer level to the millimeter level, with resolution reaching the nanometer level, meeting various precision measurement requirements.
2. Quantitative Analysis Function
Through advanced software algorithms, the system can automatically calculate key surface parameters such as surface roughness, flatness, perpendicularity, height difference, slope, volume, and area, providing quantitative data for product quality evaluation. It can also directly generate and export analysis reports, significantly improving inspection efficiency.
3. Data Processing Function
The system supports various data processing operations, including filtering, smoothing, and stitching of measurement data, effectively reducing environmental interference and measurement errors while improving data accuracy. The processed data can be exported in multiple formats, allowing compatibility with other analysis software for further in-depth evaluation and research.
4. Extended Functions
Some advanced models support automated measurement and batch inspection, enabling continuous measurement of multiple samples and greatly improving testing efficiency. The system also allows users to customize measurement parameters and analysis templates to meet the specific requirements of different industries and sample types. In addition, some models can be integrated with microscope functions to provide real-time observation and measurement of microscopic surface structures, combining both macro- and micro-scale inspection capabilities.
Advantages of Using a 3D Optical Surface Profilometer
High Resolution
The instrument is capable of detecting fine surface details and providing ultra-high-resolution measurement results, enabling accurate characterization of complex surface structures.
High Accuracy
It delivers highly accurate measurement results and generates precise 3D images of the measured objects, ensuring reliable analysis of surface morphology.
True Portable Design
The compact design allows the system to fit into a single carrying case, making it easy to transport to the worksite or move between different production facilities.
Excellent Cost Performance
The instrument offers competitive pricing and does not require connection to a CMM scanning arm or other external tracking devices. In addition, it features extremely low maintenance costs, reducing overall operating expenses.
Ergonomic Handheld Design
The device features an optimized structure and weight distribution, ensuring comfortable operation during long-term use and reducing the risk of muscle and skeletal fatigue.
Built-in Positioning Function
No additional tracking or positioning equipment is required. The innovative positioning target technology allows users to move the measured object freely in any direction and at any angle according to measurement requirements.
True Automatic Multi-Resolution Capability
The advanced batch triangulation processing technology preserves higher resolution details where needed while maintaining larger triangular mesh elements in flat areas, resulting in smaller STL files without compromising measurement accuracy.
Dual Scanning Modes
Users can switch between normal-resolution scanning mode and high-resolution scanning mode through a button located on the top of the device. The normal-resolution mode is suitable for large components and dynamic scanning applications, while the high-resolution mode meets the requirements for precise measurement of complex surfaces.
Rich Functions and User-Friendly Interface
The system provides flexible operation even in confined spaces and can scan objects of various sizes, shapes, and colors. With only a short training period, users can quickly master the operation, improving inspection efficiency and usability.
Precautions for Using a 3D Optical Surface Profilometer
1. Sample Cleaning
Before measurement, the sample surface must be thoroughly cleaned to remove oil stains, dust, moisture, and other contaminants. This helps prevent lens contamination and avoids measurement noise that may affect data accuracy.
2. Vibration and Disturbance Prevention
During measurement, avoid knocking on the worktable or making loud noises near the instrument. Even minor vibrations can cause interference fringe distortion or blurring, which may affect the accuracy of surface reconstruction.
3. Measurement Range Limitations
During operation, pay close attention to the objective lens working distance and the Z-axis scanning range to prevent collisions between the objective lens and the sample. For samples with steep surface slopes, an objective lens with large-angle measurement capability should be selected.
4. Surface Treatment Requirements
Although optical measurement is a non-contact measurement method, extremely transparent samples (such as glass) or highly reflective mirror-like surfaces may require surface treatment with a coating agent or activation of a dedicated "transparent/reflective mode" to obtain complete and valid measurement data.
5. Regular Calibration
It is recommended to regularly verify the Z-axis measurement accuracy using standard calibration artifacts to ensure measurement traceability and maintain reliable measurement performance.
Summary
As a high-precision, non-contact surface measurement instrument, the 3D Optical Surface Profilometer plays an irreplaceable role in scientific research and industrial manufacturing due to its unique advantages. Its advanced working principles provide a solid foundation for accurate measurement, while standardized operating procedures ensure the reliability of measurement data. With comprehensive functions that meet diverse testing requirements and wide-ranging application scenarios, the instrument continues to drive technological advancement across various industries.Strict compliance with operating precautions can effectively extend the service life of the equipment and reduce the occurrence of failures. With the continuous development of advanced manufacturing and material research, the measurement accuracy and intelligent capabilities of 3D Optical Surface Profilometers will continue to improve, while their application fields will expand further.A thorough understanding of the instrument's operating principles, proper usage methods, and maintenance requirements can maximize its application value, providing strong support for product quality control and technological innovation, and helping related industries achieve high-quality development.
Previous: What is a seat foam compression hardness tester?
N e x t : What is a contact heating and cooling tester?
