





How do you use the Solid Auto-ignition Point Tester?
2026/09/17
Share:

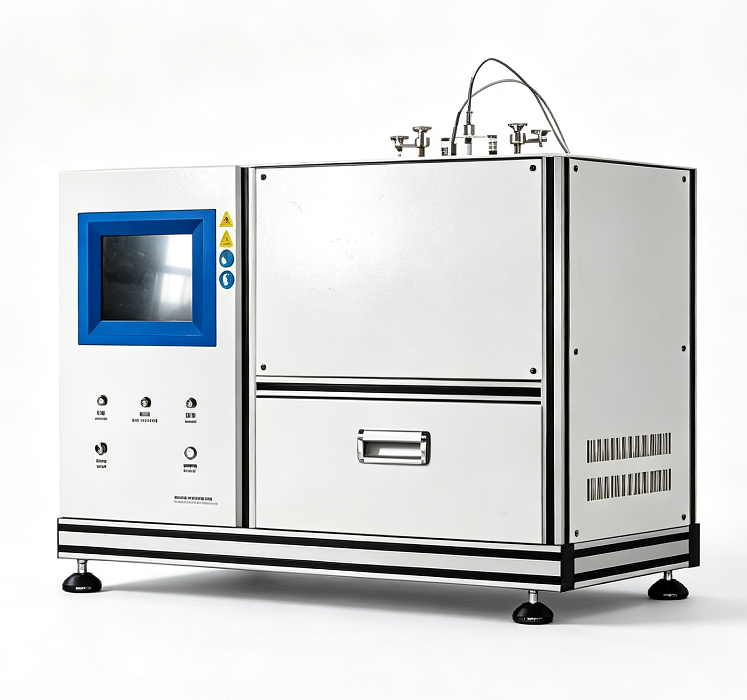
Working Principle and Technical Architecture
The Solid Material Autoignition Point Tester is based on the classical heated-furnace test method. Through a high-precision programmable temperature control system, the solid specimen placed in a specified container, such as a wire-mesh cube or dedicated sample holder, is gradually heated. The instrument consists primarily of the following components:
1. High-Precision Temperature Control System
The system uses PID or AI-based control algorithms to ensure a linear and stable temperature increase inside the furnace chamber. The temperature range typically extends from room temperature to 650°C or higher, while the heating rate can be customized from 0.1 to 3.0°C/min according to the applicable standard. Temperature accuracy can reach ±0.004t°C, where t represents the measured temperature value, ensuring highly consistent test conditions.
2. High-Temperature-Resistant Test Chamber
The furnace chamber is typically constructed from stainless steel and ceramic fiber, providing excellent thermal insulation and corrosion resistance. A specially designed specimen holder is installed inside the chamber, such as a 20 mm × 20 mm × 20 mm wire-mesh cube, to simulate the heat dissipation and heat accumulation characteristics of solid materials under naturally accumulated conditions.
3. Intelligent Detection and Determination Module
The instrument integrates highly sensitive optical sensors, such as infrared flame detection sensors, or rapid temperature-rise detection sensors. When the specimen undergoes autoignition and produces an open flame or smoldering combustion, the sensor can capture the signal immediately and automatically record the corresponding temperature as the autoignition temperature. The heating process is then stopped immediately to prevent excessive reaction.
4. Data Acquisition and Safety Protection System
The built-in data acquisition system records the temperature curve in real time and incorporates functions such as over-temperature protection, over-pressure relief, and fault self-diagnosis. Modern models are generally equipped with a touchscreen human-machine interface, supporting fully automated test-process control and automatic generation of test reports.
Operating Procedure of the Solid Material Autoignition Point Tester
Preparation Before Testing
1. Sample Preparation
Take an appropriate amount of the solid sample to be tested and ensure that it is homogeneous and free from impurities. This is fundamental to obtaining accurate test results. According to the applicable standard, a 2 mL sampler must be used to measure the sample, avoiding excessive or insufficient sample quantities that could affect the test results. If the sample is a solid powder, ensure that its particle size is uniform. Grinding may be performed when necessary, but care should be taken to avoid introducing impurities or altering the autoignition characteristics of the sample during grinding.
2. Appearance and Component Inspection
Carefully inspect the exterior of the instrument and ensure that components such as the sensors, drop mechanism, and marble base platform are clean, intact, and free from damage or abnormal conditions. Check that the automatic shaking and drop mechanism operates smoothly without sticking or malfunctioning.
3. Environmental Conditions
Ensure that the ambient temperature is maintained between -5°C and 45°C, with relative humidity below 95% RH. Appropriate environmental conditions help minimize interference from external factors and improve the reliability of test results.
4. Sensor Calibration
Regularly calibrate the nanosecond-level photosensitive sensor and thermocouple using certified reference materials to ensure that their detection accuracy meets the required specifications. For example, a reference material with a known autoignition temperature can be tested, and the instrument reading can be compared with the standard value. If the deviation exceeds the permitted range, the sensor system should be adjusted or recalibrated promptly.
5. Safety Preparation
Wear appropriate personal protective equipment, including high-temperature-resistant gloves, safety goggles, and anti-static clothing. Clean the work surface and keep the test area away from open flames and combustible materials. Ensure that the fume hood is operating when the specimen is volatile or toxic, providing a safe working environment for the test.
Testing Procedure
1. Sample Loading
Slowly place the prepared sample into the 2 mL sampler, taking care not to spill the sample onto the outside surface of the sampler or other parts of the equipment. Then secure the sampler onto the automatic shaking and drop mechanism.
2. Parameter Setting
Switch on the instrument and enter the operation interface through the 8-inch touchscreen. Set the required test parameters, including the maximum test time, typically 30 minutes, and the preheating temperature of the base platform. Ensure that all parameters comply with the requirements of the applicable test standard.
3. Sample Drop and Test Start
After starting the test program, the automatic shaking and drop mechanism releases the sample from a height of 1 m, allowing it to fall freely onto the preheated metal base platform. At the same time, the system starts timing and activates the dual detection system.
4. Real-Time Monitoring
The nanosecond-level photosensitive sensor continuously monitors changes in light intensity inside the dark chamber, while the thermocouple records the temperature of the sample and base platform in real time. The operator can monitor the test status through the touchscreen, including elapsed time, temperature, and sensor detection data.
5. Autoignition Determination
If, within 30 minutes, the photosensitive sensor detects a sudden change in light intensity or the thermocouple detects a rapid temperature increase, the system automatically determines that combustion has occurred. An alarm is then triggered immediately, while key data such as the combustion initiation time and maximum temperature are recorded.
6. No-Autoignition Determination
If no signs of autoignition are detected within 30 minutes, the system determines that the sample has not undergone autoignition and triggers an alarm to indicate that the test has been completed.
7. Data Storage and Report Export
After the test is completed, the system automatically stores all test data in its internal memory. The operator can export data and test reports through the touchscreen or by connecting an external device. The report should include information such as sample details, test parameters, and test results.
Precautions
1. Standardized Sample Preparation
Strictly follow the applicable standard when preparing and measuring samples. Prevent sample contamination or changes in its physical or chemical properties to ensure that the specimen remains representative of the material being tested.
2. Strict Compliance with the Test Procedure
The standardized operating procedure must be followed throughout the test. Test parameters or operating steps should not be changed arbitrarily, as this may result in inaccurate test results or even create safety hazards.
3. Safety First
Always maintain a high level of safety awareness and wear appropriate protective equipment. Conduct testing in a well-ventilated environment. If an abnormal situation occurs during testing, such as sudden ignition of the sample or instrument malfunction, stop the test immediately and implement the appropriate emergency measures.
Industry Significance and Development Trends
With the continuous advancement and increasing sophistication of the chemical industry, requirements for the determination of the autoignition temperature of solid materials are becoming increasingly stringent. Traditional visual observation methods have limitations such as significant human error and relatively low safety. In contrast, modern Solid Material Autoignition Point Testers use automated control and intelligent sensing technologies to significantly improve the repeatability and reproducibility of testing.
In the future, these instruments are expected to develop toward greater intelligence, remote monitoring, and multifunctional integration. For example, big data analysis may be combined with testing systems to predict the thermal stability of materials, while wireless networking can enable remote test initiation and monitoring, further improving operator safety. At the same time, as new materials such as renewable-energy materials and nanomaterials become increasingly widespread, the adaptability and measurement accuracy of these instruments will continue to be improved to meet the specific testing requirements of emerging substances.
In summary, the Solid Material Autoignition Point Tester is more than just a testing instrument; it is an important foundation for establishing an effective industrial fire-safety system. Through scientific and accurate determination of autoignition temperature, enterprises can effectively identify potential hazards, optimize process conditions, and provide solid technical protection for the safety of personnel and property.
Previous: How Does a Falling Ball Rebound Instrument Measure Material Resilience?
N e x t : the last page
