





What is Glass Scratch/Abrasion Tester?
2026/07/23
Share:

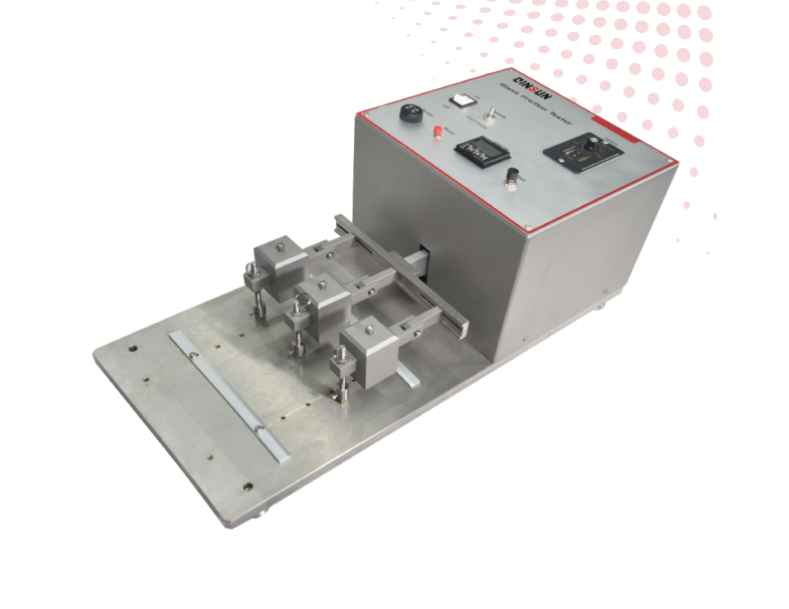
Working Principle of Glass Abrasion Tester
The core working mechanism of the Glass Abrasion Tester is to accurately simulate the friction conditions that glass encounters during daily use. The instrument applies predetermined pressure and friction force to the glass sample placed inside, enabling a comprehensive and scientific evaluation of the abrasion resistance of glass materials.
During the test, the glass sample is securely fixed on the dedicated worktable of the tester to ensure that its position remains stable without movement throughout the entire testing process. Subsequently, the specified abrasion wheel begins to operate according to the preset program and performs regular reciprocating motion. The abrasion wheel continuously contacts and rubs against the surface of the glass sample, simulating the friction between glass and other objects during actual usage.
After completing the specified number of friction cycles, the tester operator carefully observes and accurately measures the wear condition of the glass sample surface. The evaluation includes key indicators such as the depth and quantity of scratches, as well as the area and shape of wear marks. Through detailed analysis of these wear characteristics, the abrasion resistance of the glass material can be accurately determined, providing important reference data for quality control, performance optimization, and practical applications of glass products.
Operating Procedure of Glass Abrasion Tester
The Glass Abrasion Tester is mainly used to test the surface abrasion resistance of various materials, including glass plates, tempered glass, coated glass, and optical glass. It provides accurate test data for quality inspection, process optimization, and performance evaluation of glass products. The equipment features standardized operation procedures, a stable testing process, and good repeatability, making it suitable for routine laboratory testing. The detailed operating procedure is as follows:
Before starting the test, sample preparation must be completed in advance. According to the requirements of the testing standard, cut the glass sample into the specified dimensions and clean the sample surface to remove dust, stains, and impurities. Ensure that the sample surface is clean, flat, and free from scratches to prevent impurities from affecting testing accuracy.
Place the prepared glass sample smoothly on the sample holding platform of the equipment. Adjust the sample position to ensure that the testing area is directly aligned with the friction working surface. Then tighten the clamping mechanism to securely fix the sample and prevent displacement or sliding during the test, ensuring accurate testing positioning.
After fixing the sample, install the standard weights according to the testing standard requirements. Precisely adjust the height and position of the friction head to ensure that the end surface of the friction head is completely and evenly in contact with the glass sample surface, without suspension, tilting, or uneven local pressure. Confirm and lock the fastening device to ensure the overall stability of the friction structure and uniform force distribution, meeting the load requirements of the abrasion resistance test.
After completing the mechanical adjustment, switch on the power supply of the equipment and enter the control system interface. Select the appropriate testing mode according to the test requirements. The equipment supports two working modes: single test with a specified number of cycles and continuous operation testing. After selecting the testing mode, accurately set the total number of friction cycles and the friction speed of the equipment. After completing the parameter settings, verify and confirm that all parameters are consistent with the testing standards and inspection requirements.
After confirming that the parameters are correct, turn on the speed controller switch. When the equipment enters a stable standby state, press the start button. The equipment will begin operating at a constant speed, and the friction head will perform reciprocating abrasion testing on the surface of the glass sample according to the preset parameters. During the test, the equipment automatically counts cycles and operates at a constant speed without manual intervention. The operator only needs to monitor the operating condition of the equipment in real time and confirm that there are no abnormal conditions such as jamming, displacement, or unusual noise.
After the equipment automatically completes the preset number of friction cycles, the test will end automatically. Turn off the equipment operation switch and wait until the equipment completely stops and the friction mechanism returns to its original position. Carefully remove the glass sample and visually inspect the surface conditions, including wear marks, scratches, frosting effects, and changes in light transmission. Record the appearance changes, wear degree, and weight loss of the sample before and after testing.
Finally, according to the relevant industry standards, comprehensively evaluate and determine the abrasion resistance performance of the glass sample. Organize and archive the test data, completing the entire glass abrasion resistance testing process.
Precautions and Maintenance of Glass Abrasion Tester
1. Precautions
Before testing, ensure that the Glass Abrasion Tester is in normal working condition. Check whether the power supply, lubrication system, sensors, and other components of the equipment are functioning properly.
The selection and preparation of samples should comply with the requirements of the testing standards. Ensure that the sample dimensions, shape, and surface treatment meet the specified testing conditions.
During the testing process, closely monitor the operating status of the tester and the wear condition of the sample. Record test data in a timely manner and properly handle any abnormal situations that may occur.
2. Maintenance
Regularly clean and calibrate the tester to ensure the accuracy and reliability of test results.
Replace severely worn components, such as abrasion wheels, drive belts, and other parts, in a timely manner to ensure the normal operation of the tester.
Carry out regular maintenance and servicing of the tester, including lubrication, tightening of components, and other necessary procedures, to extend the service life of the equipment and maintain stable performance.
Importance of Glass Abrasion Tester
The core importance of the Glass Abrasion Tester lies in its ability to quantitatively evaluate the mechanical damage resistance of glass surfaces. It directly ensures product safety, long-term optical performance, and service life, making it an indispensable evaluation tool for research validation and quality control.
1. Preventing the Risk of Catastrophic Breakage:
Glass is a brittle material, and even tiny scratches can significantly reduce its theoretical strength. Testing can identify surface defects in advance, helping to prevent safety accidents caused by sudden breakage during actual use.
2. Maintaining Critical Optical Performance:
By simulating wear conditions, the tester can quantitatively evaluate changes in light transmittance, haze increase, and gloss loss, ensuring that products such as display screens, lenses, and automobile windows maintain visual clarity and imaging quality without performance degradation during long-term use.
3. Verifying Process and Material Reliability:
The tester provides objective evaluation of surface treatment processes such as tempering, coating, and chemical strengthening. It helps select scratch-resistant coatings, guides new material formulation optimization, and supports process improvement.
4. Establishing Unified Quality Standards and Compliance Requirements:
The tester provides repeatable test data that complies with standards such as ISO and ASTM, serving as an important basis for mandatory inspections and third-party evaluations in industries including building curtain walls, automotive glass, and electronic cover glass.
5. Simulating Real-Life Conditions for Accelerated Lifetime Prediction:
By reproducing daily wear conditions such as cleaning, wiping, and particle friction in a laboratory environment, the tester can quickly predict the durability of products throughout their service life and reduce after-sales failure costs.
In conclusion, the Glass Abrasion Tester plays a crucial role in the field of glass quality inspection with its professional, accurate, and efficient testing capabilities. If you are looking for a reliable and precise Glass Abrasion Tester, we sincerely welcome you to leave a message or contact us directly, so that we can provide more detailed product information.
Previous: What is a melt index?
N e x t : What is Luer conical joint multi-function tester?
